Fall 2026 – Newsletter
If you’d like to subscribe to our quarterly newsletter and receive the next ones in your inbox,
here’s the link.
SHELTER
House Social in Dwell: Carried Forward
There’s a temptation in adaptive reuse to treat the “before” as the interesting part: all that raw character, caught mid-decay, with the finished home as something more polished, more expected.
We think about it differently. Adaptive reuse was never about preserving a building in amber at its most photogenic moment. It’s about listening to what a place has always meant and finding a way to carry that meaning forward into how people actually live now.
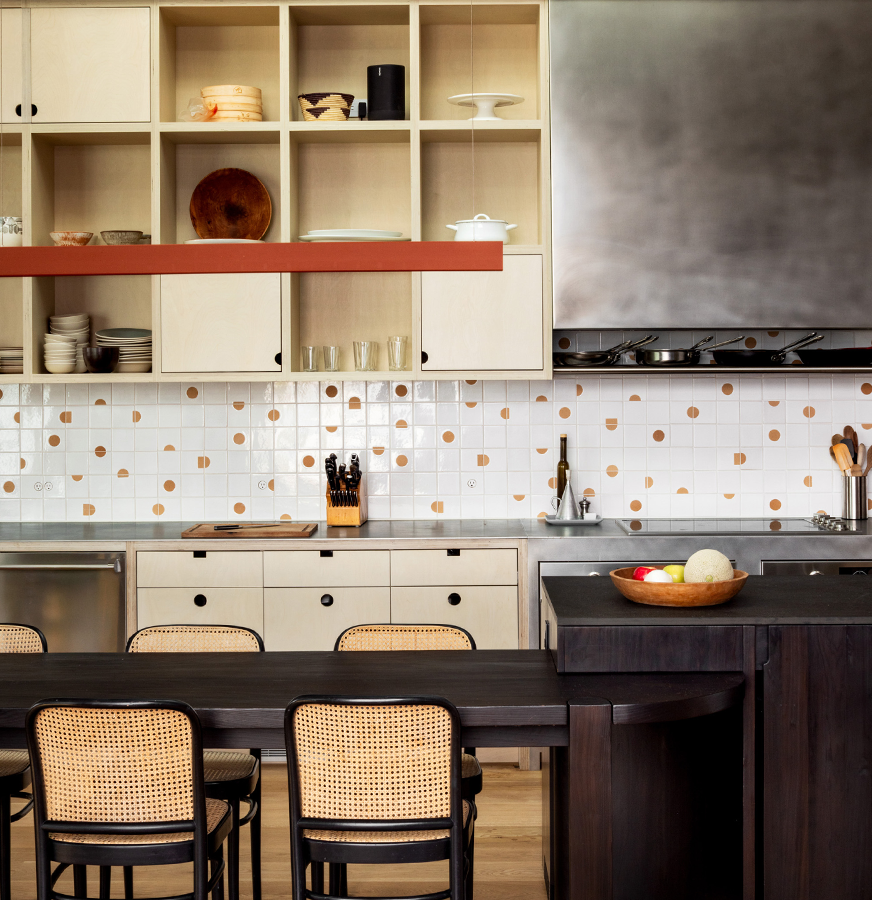
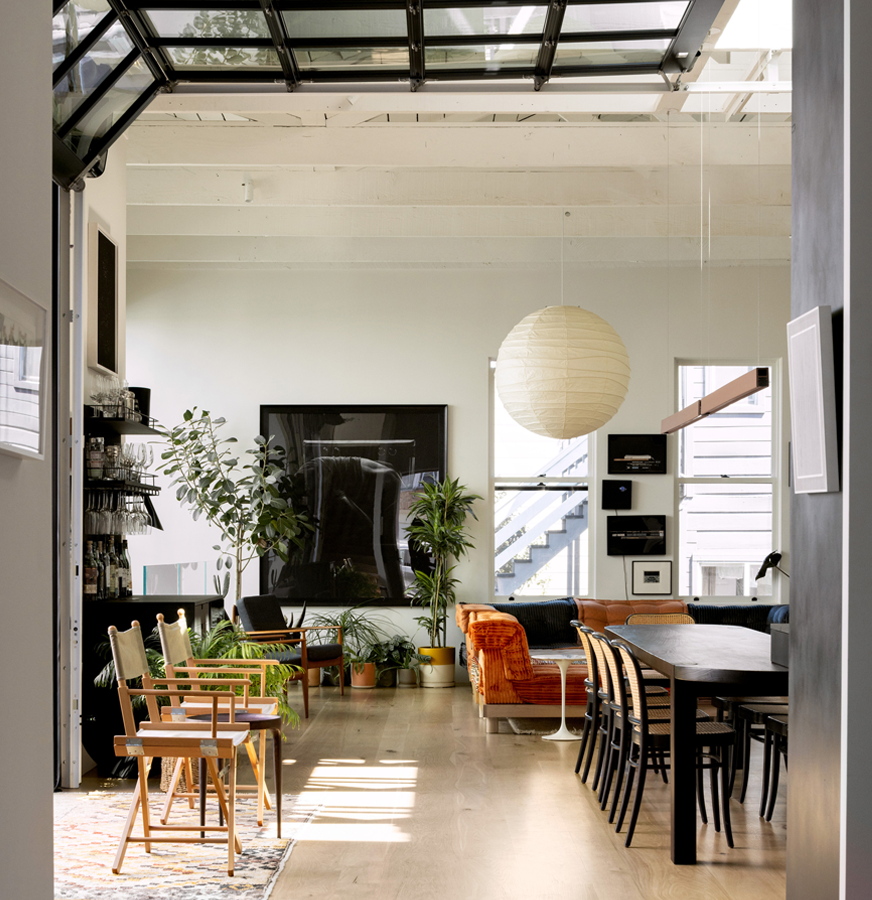
House Social began as a 19th-century Italian grocery, then a home for ice cream socials, then a rambling artist’s studio. The trusses are still exposed. The old paint-splattered flooring became the new powder room wall. The garage door nods directly to the original it replaced. The clients chose and hand-painted the exterior color themselves.
None of that was preserved as decoration. It was carried forward as structure, the same instinct that shaped a home where this family now spends more time together than they ever did before.
We’re grateful to Melissa Dalton and the team at Dwell for telling this story with such care, and to everyone who helped bring House Social to life. Read the feature [here].
Construction: Saturn Construction | Structural: Smithworks Engineer | Geotechnical: Romig Engineers | Civil: Green Civil Engineering | Landscape Architecture: Studio Mala | Landscape Contractor: Bloom and Lawn Landscaping | Specifications: Good Future Design Alliance | Greywater: Water Champions | Green Rater/Sustainability: Healthier Dwellings | AV: Sound Vision | Kitchen Island: Yvonne Mouser | Metal Fabrication: Upper Story Design | Sheet Metal: Jordan Sheet Metal | Cabinets: Bonomi Cabinets | Guest Bath Sconces: Lille Skåler Ceramics
[Photo 1 & 2: By Helynn Ospina]
Where the Hillside Meets the Module
Our modular home in San Anselmo arrived in four modules, joined on site by connectors built by hand.
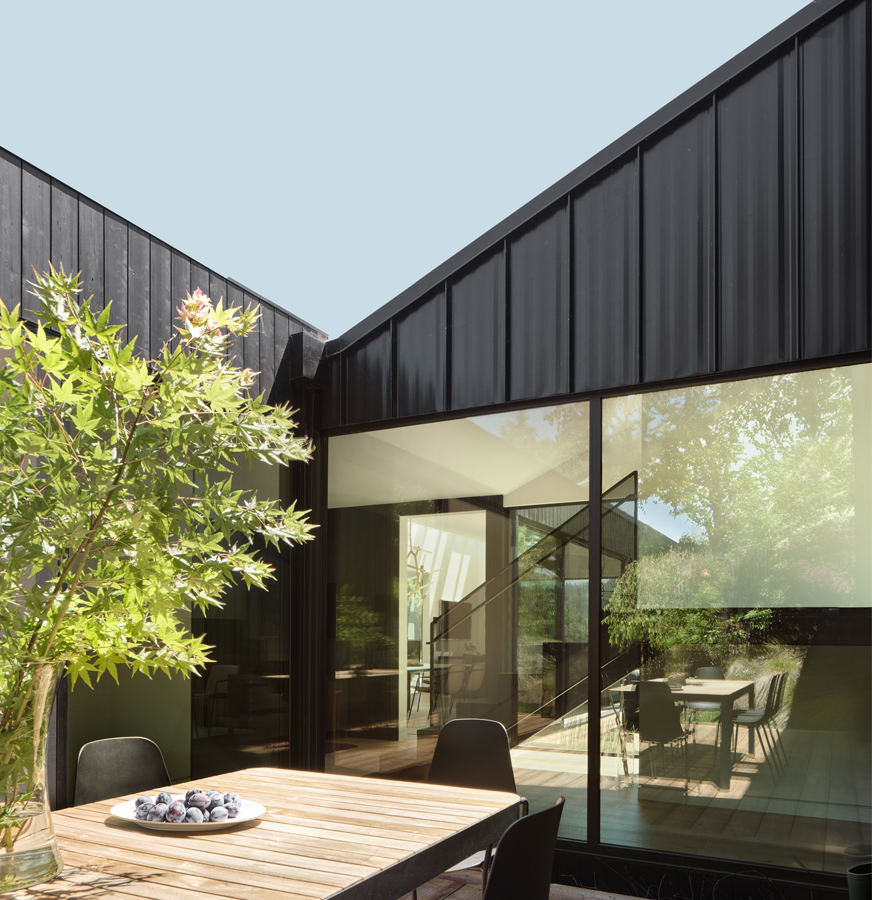
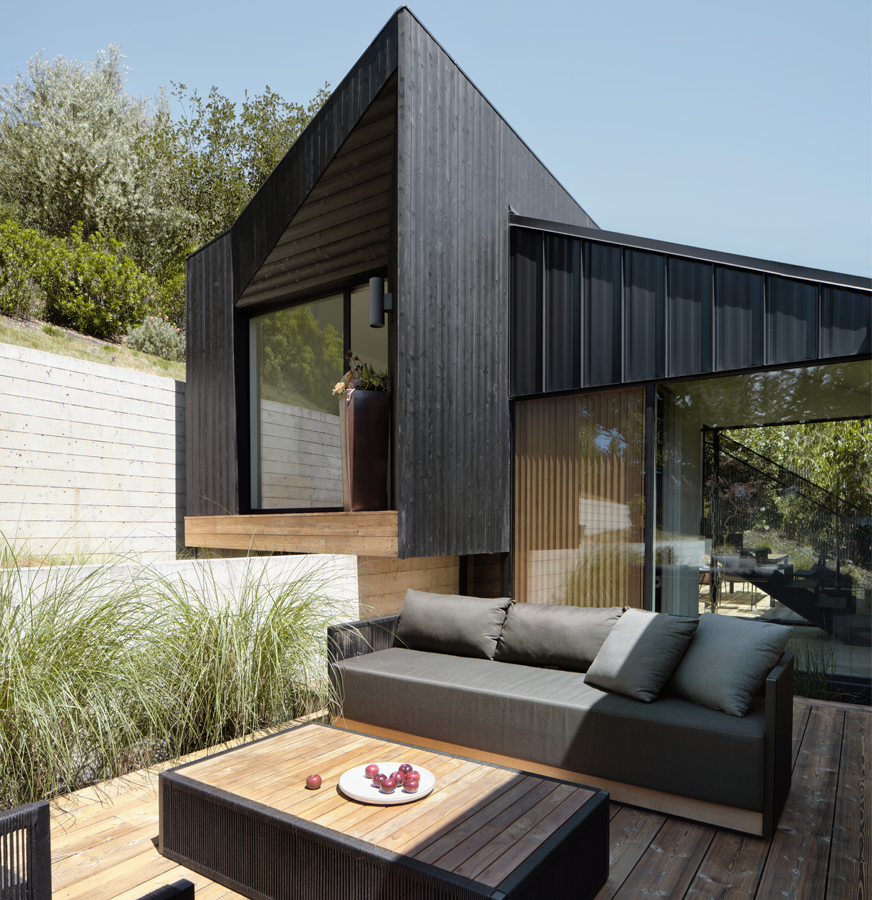
The modules are precise and rigid, made to design in a factory. The hillside is neither. The connectors are where the two meet, shaped on site to follow the slope and to open slips of indoor-outdoor living and light between the modules. In those in-between spaces, the house opens to the outdoors, and the hillside enters the home.
Four transportable prefab structures arranged on the steep hillside to create a series of outdoor rooms alongside the interior spaces themselves. The arrangement lets the owners inhabit the hillside in a variety of ways, and it draws the region’s natural climate into their daily movements through the house.
Follow on Instagram and/or Linkedin to see how we put it all together. Prefab Construction: Method Homes | Site-Built Contractor:Turley Construction | Structural: Ashley & Vance Engineering | Civil: Tarnoff Engineering | Landscape Architecture: Plural | Mechanical & Energy: Peter Kogan & Associates | Fire Protection: Western States Fire Protection | Steel Stair Fabricators: Wyatt Studio |
[Photo 3 & 4: By ADAM ROUSE PHOTOGRAPHY]
_
COMMUNITY
Hillsborough Town Hall: Master Plan
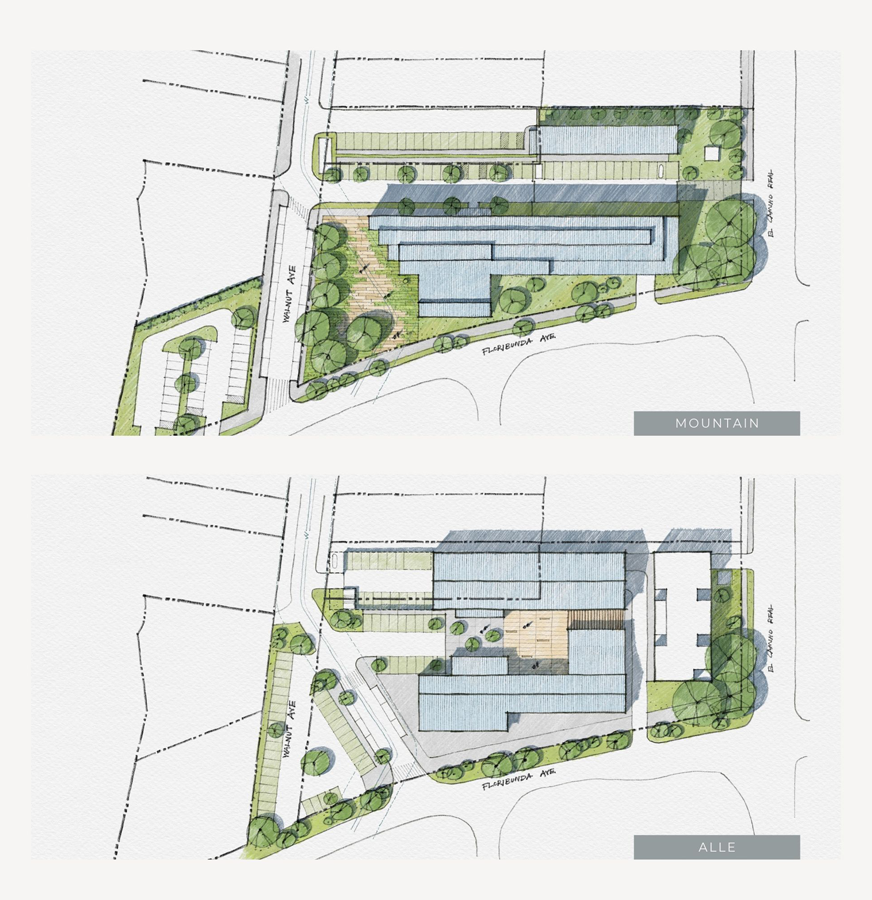
The Hillsborough Town Hall spans roughly 2.5 acres near Floribunda Avenue and El Camino Real. It holds the Town’s administrative offices, the police department, and Centennial Park. The Town is exploring a redevelopment that would update these civic facilities and, in line with its Housing Element, add multi-unit housing on the property. Working as the master plan design architect, together with EHDD’s project management and programming, we provided the town with multiple options for the site balancing civic presence and complex site functions.
Learn more about the Town Hall Complex project [here].
Architect Prime: EHDD | Architect SBE Partner: Red Dot Studio | Civil: Sherwood Design Engineers | Structural: Forell Elsessor | Landscape Architecture: Terrain | Transportation: Hexagon | Finance: The Goodman Corporation | Cost Estimating: Cumming | PR: PR Communications |
[Renderings: By Henry Gao]
Wonderhouse: A Historic Post Office Prepares for a New Chapter
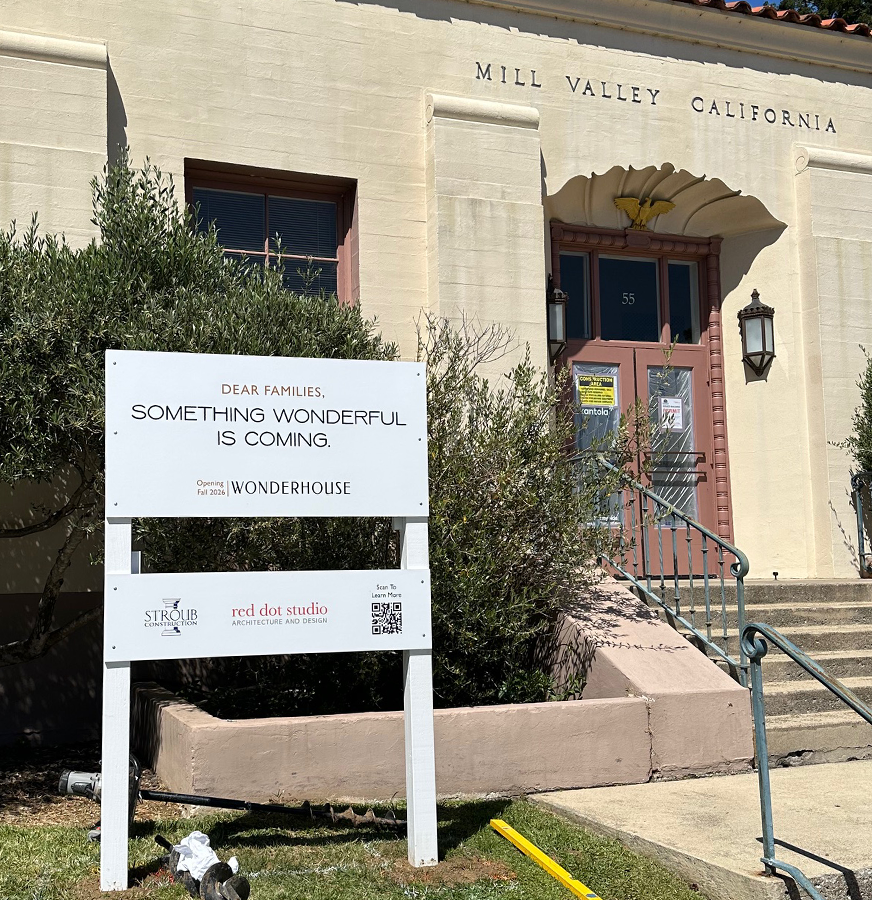
We’ve been renovating Mill Valley’s 1940s post office into Wonderhouse, a family coworking space in the heart of downtown. After months of careful work, the building is preparing to open this winter.
For generations, the old post office has been a landmark of Mill Valley, yet many people in town have never stepped inside. We’re working with Wonderhouse to change that, creating an all-ages community coworking space where children and adults can learn, work, and connect in one space. The result is a building with a new life and a new purpose, one that honors its history while opening its doors to the community once again.
We look forward to sharing photographs once the doors open. Learn more and receive updates [here].
Construction: Stroub Construction | MEP Consultant: Beyond Efficiency | Structural: Turbin Structural
_
research
Bio-Regional Shelter at USGBC California
Karen presented Bio-Regional Shelter this week at a USGBC California event recapping the global Future of Water at Home Design Challenge. The project, a collaboration with Red Dot Ranch, was named Professional Division Winner in the competition’s inaugural year.
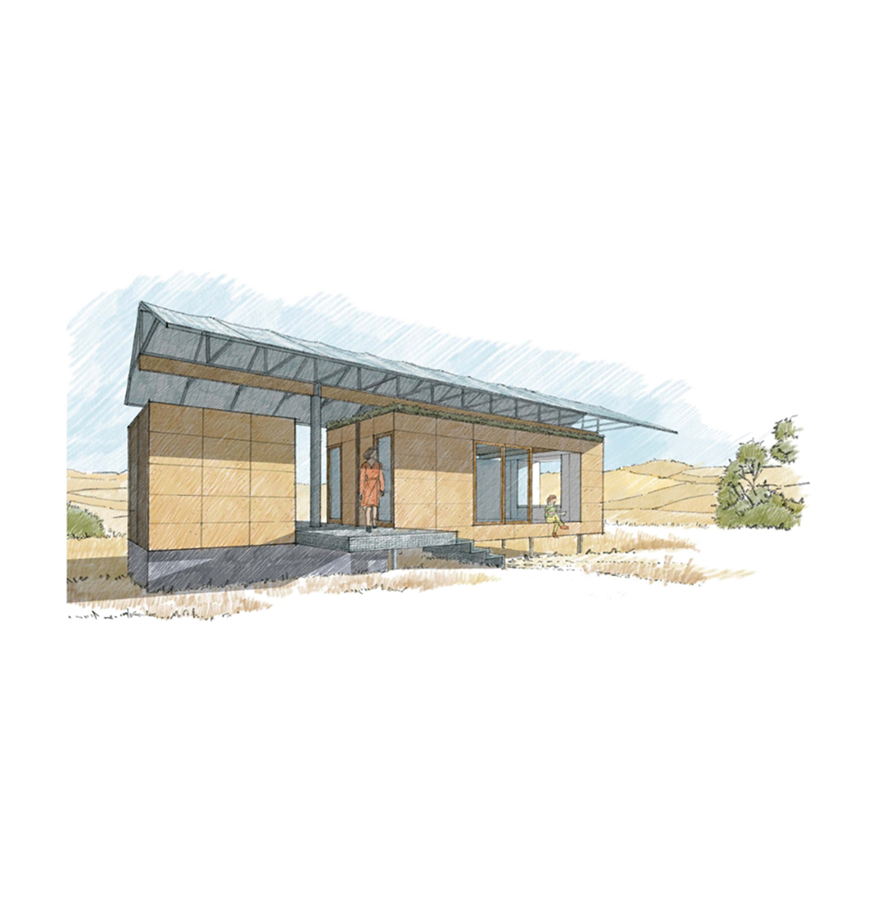
Using Pescadero, California as a case study, Bio-Regional Shelter explores how housing can respond to water scarcity through atmospheric water harvesting, decentralized gray and black water systems, and regenerative modular construction, in partnership with its watershed.
We believe architecture can do more than provide shelter. It can restore ecological relationships and inspire new ways of living.
Nature is home.
Read USGBC California’s final report [here].
[renderings: By Henry Gao]
_
culture
Old Is New Again
Red Dot Studio is excited to be heading back to our old offices. #IYKYK 🙂
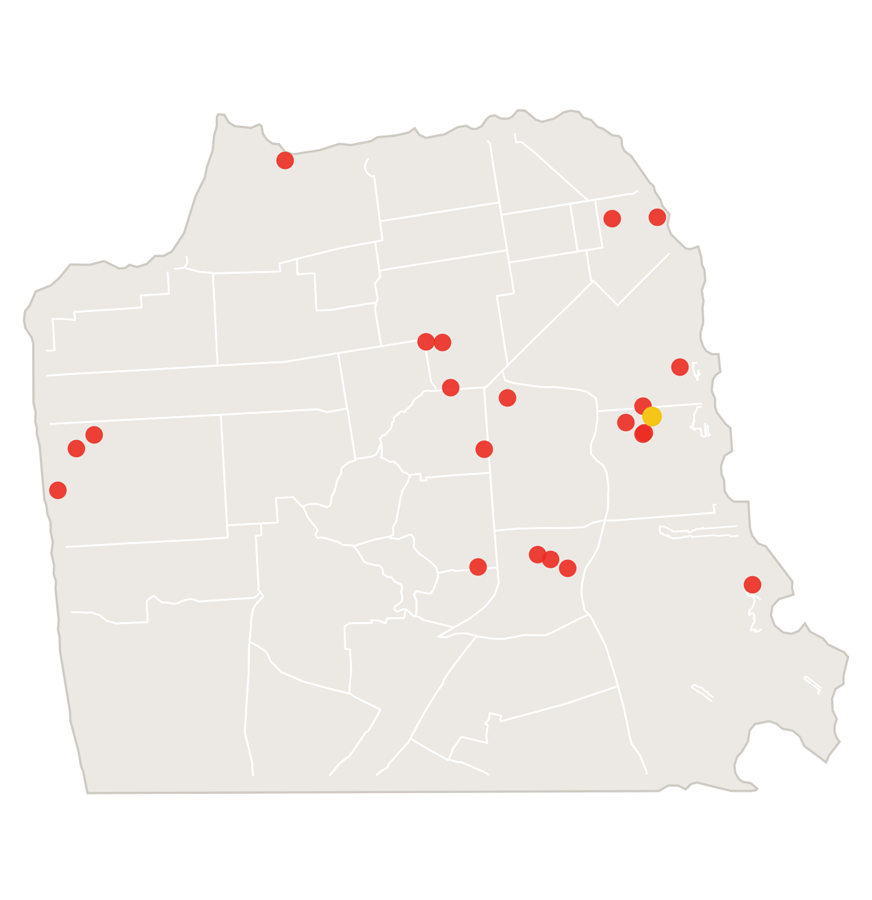
Our potlucks began there, on Wednesdays, around a shared table in the studio. When we went remote, the tradition came with us. We kept it going on Zoom during the pandemic, then moved it to Thursdays in parks and lunch spots around the city. Each gathering adds a red dot to a map of where we’ve shared a meal.
Now the potluck is going home, and we’re looking forward to being back at the table where it started.